
Why Quiet Rooms and Sensory-Friendly Spaces Are Becoming Part of Event Planning
Quiet rooms and sensory-friendly spaces can give attendees a place to step away from noise, crowds, and stimulation without leaving the event entirely. Here is what planners should consider.
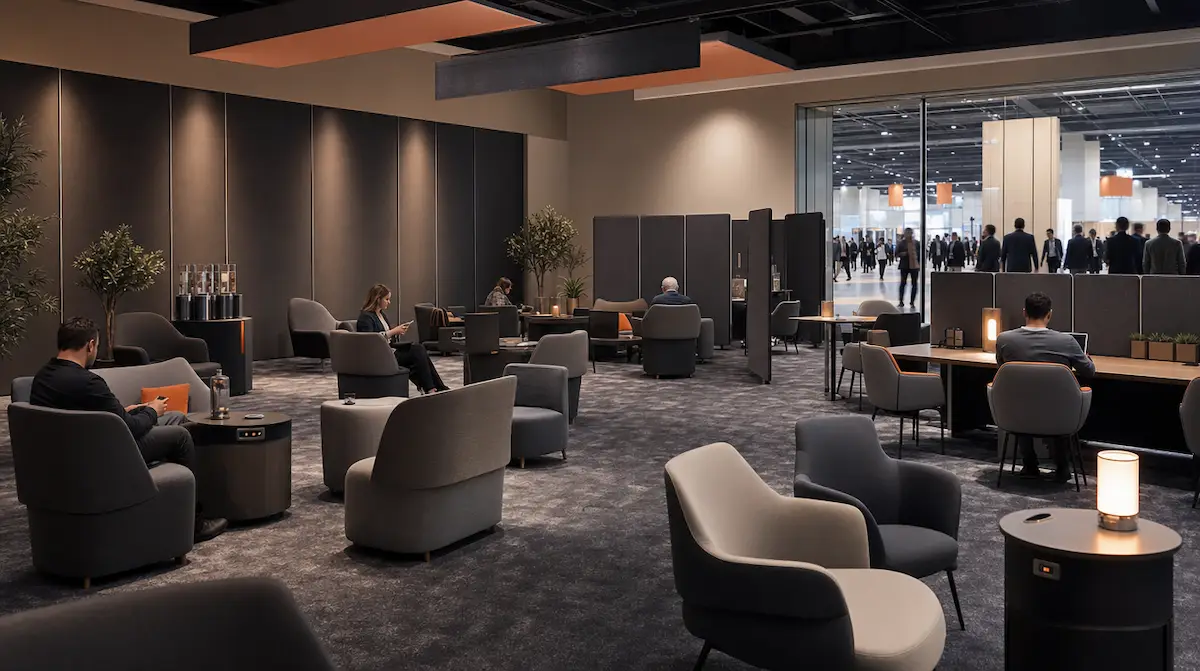
Corporate events are often designed around energy.
Music plays as attendees enter. Large displays fill the room. Lighting changes throughout the program. Networking areas stay busy. Breaks can mean hundreds of people moving through the same hallway at once.
For many attendees, that energy is part of the experience.
Others may occasionally need somewhere quieter.
That is why quiet rooms and sensory-friendly spaces are becoming part of conversations around event accessibility and attendee experience.
A quiet room does not need to be elaborate, and it does not mean changing the entire event.
It simply gives attendees a place to step away from noise, crowds, bright lighting, and constant activity before returning to the program when they are ready.
What Is a Quiet or Sensory-Friendly Space?
A quiet room is a designated area where stimulation is intentionally reduced.
Depending on the event and venue, that might mean:
- lower lighting
- reduced sound
- comfortable seating
- fewer people
- limited conversation
- minimal visual clutter
- no background music
- space away from the busiest event traffic
Some events may create a dedicated room.
Others may use a larger breakout room, sectioned ballroom space, or another area that can be intentionally separated from the main program.
The important part is that the space actually feels different from the environment attendees are stepping away from.
For a large conference, scale matters too. A small lounge with only a handful of seats may not be practical for an event with hundreds or thousands of attendees. The space should be planned around the expected audience and venue rather than treated as a symbolic add-on.
Why Are Planners Paying More Attention to This?
Accessibility is becoming a larger part of venue sourcing and event design.
According to Cvent's 2026 Planner Sourcing Report, 74% of planners say they are prioritizing accessibility more than in previous years. Cvent also reports that 36% of planners look for quiet spaces or sensory-friendly areas when evaluating venues.
That does not mean every corporate event suddenly needs a dedicated sensory room.
It does mean planners are increasingly thinking about more than whether attendees can physically enter the building.
They are also considering how people experience the environment once they are inside it.
Who Might Use the Space?
A quiet room should not be designed around assumptions about one particular type of attendee.
Some people may be sensitive to noise, lighting, crowds, or other sensory input.
Others may simply need a short break from a long day of sessions, networking, music, displays, and conversation.
An attendee may use the room for ten minutes and then return to the event.
Another may never use it at all.
That is fine.
The space exists as an option.
The broader principle is simple: giving attendees a lower-stimulation environment can provide another way for them to remain engaged with the event.
It Should Feel Like Part of the Event
A sensory-friendly space should still feel intentional and professional.
It does not need to resemble a medical facility, treatment room, or small hotel lounge.
For a larger event, planners might consider:
- individual comfortable seating
- several small seating zones
- quiet work or charging tables
- acoustic partitions
- controlled lighting
- generous spacing
- clear walking paths
- neutral décor
- water access
- discreet wayfinding
Avoid adding television screens, loud music, animated graphics, flashing lights, or unnecessary activity.
The goal is to create a lower-stimulation environment while still maintaining the quality of the overall event experience.
Capacity Matters
This is one area where planners should think realistically.
A quiet room with six chairs may be appropriate for a small meeting.
It may not be appropriate for a conference with 1,000 attendees.
Larger programs may need:
- a larger dedicated room
- multiple quiet areas
- separate seating zones
- a sectioned portion of a larger meeting space
- enough capacity to prevent the room itself from becoming crowded
The purpose is not to build a second general session room.
It is to provide enough space that attendees who need a break can actually use it.
The right capacity depends on the audience, event duration, venue, and available space.
Location Matters
The room should be easy enough to reach without placing it directly beside the loudest part of the event.
A space next to a general session wall, entertainment stage, loading corridor, or crowded registration area may not provide much relief.
During venue selection, planners can ask whether the property has:
- larger breakout rooms near the primary event space
- quieter lounges or meeting areas
- rooms with controllable lighting
- spaces away from heavy foot traffic
- areas with reasonable sound separation
This is another good reason to think about accessibility during the site visit.
Our guide to 10 AV Questions to Ask a Venue Before Signing the Contract focuses on technical considerations, but the same principle applies here: it is easier to solve room requirements before the venue plan is locked.
Sound and Lighting Deserve Attention
Creating a calmer environment is not only about furniture.
Sound and lighting are usually two of the biggest differences between the quiet space and the main event.
If possible, avoid routing event music or program audio into the room.
Lighting should be comfortable and stable.
That generally means avoiding:
- flashing effects
- constantly changing colors
- excessively bright fixtures
- strong direct light into seating areas
The production team may also need to consider sound leaking from adjacent rooms.
A ballroom operating at normal event volume can sometimes be heard clearly through adjoining walls or airwalls.
The space should be evaluated during planning rather than assuming that closing a door automatically makes it quiet.
Tell Attendees the Space Exists
A quiet room is not useful if no one knows about it.
Planners can identify it through:
- registration information
- event apps
- venue maps
- accessibility information
- directional signage
- attendee communications
The wording does not need to single anyone out.
Something as simple as Quiet Room or Low-Stimulation Space can communicate the purpose clearly.
If attendees are invited to request accommodations during registration, that information may also help planners understand whether additional accessibility arrangements are needed.
A quiet room should support the accessibility plan, not replace individualized accommodations that an attendee may require.
Consider the Main Event Environment Too
A quiet room is useful, but it should not become an excuse to ignore unnecessary sensory problems elsewhere.
Production decisions throughout the event can also help.
That may include:
- avoiding unnecessarily loud walk-in music
- keeping speech intelligible instead of simply louder
- avoiding unnecessary flashing effects
- maintaining clear circulation paths
- keeping presentation graphics readable
- using lighting changes intentionally
- clearly communicating major schedule transitions
The goal is not to remove energy from the event.
It is to make production choices deliberately.
Accessibility often improves the experience for more people than the planner originally expected.
Production Can Support the Accessibility Plan
Quiet spaces sit at the intersection of venue planning, event design, and production.
A production partner may help evaluate:
- proximity to loud rooms
- sound leakage
- lighting control
- room layout
- digital signage
- wayfinding
- event audio routing
- accessibility communications
That does not mean the production company decides what accommodations an attendee needs.
The planner and organization remain responsible for understanding their audience and accessibility requirements.
Our role is to help make the technical environment support those decisions.
The same applies to other accessibility elements such as live captioning. As we discuss in What Event Planners Should Know About Live Captions and Accessibility, accessibility works best when it is considered during planning rather than added at the last minute.
A Thoughtful Space Can Make a Meaningful Difference
Not every improvement to an event requires another screen, a larger stage, or more technology.
Sometimes it is the opposite.
A well-sized quieter space with controlled lighting, comfortable seating, lower noise, and room to step away for a few minutes can make it easier for an attendee to remain part of the event.
That is ultimately what accessibility should support: participation.
Outta Time Productions works with planners, venues, and internal teams to think through the entire attendee environment, not only what happens onstage.
If accessibility, room design, AV, or attendee experience will be part of your next corporate event, Begin Planning early enough to make those considerations part of the production plan.
A better attendee experience is not always created by adding more. Sometimes it comes from intentionally creating space for less.